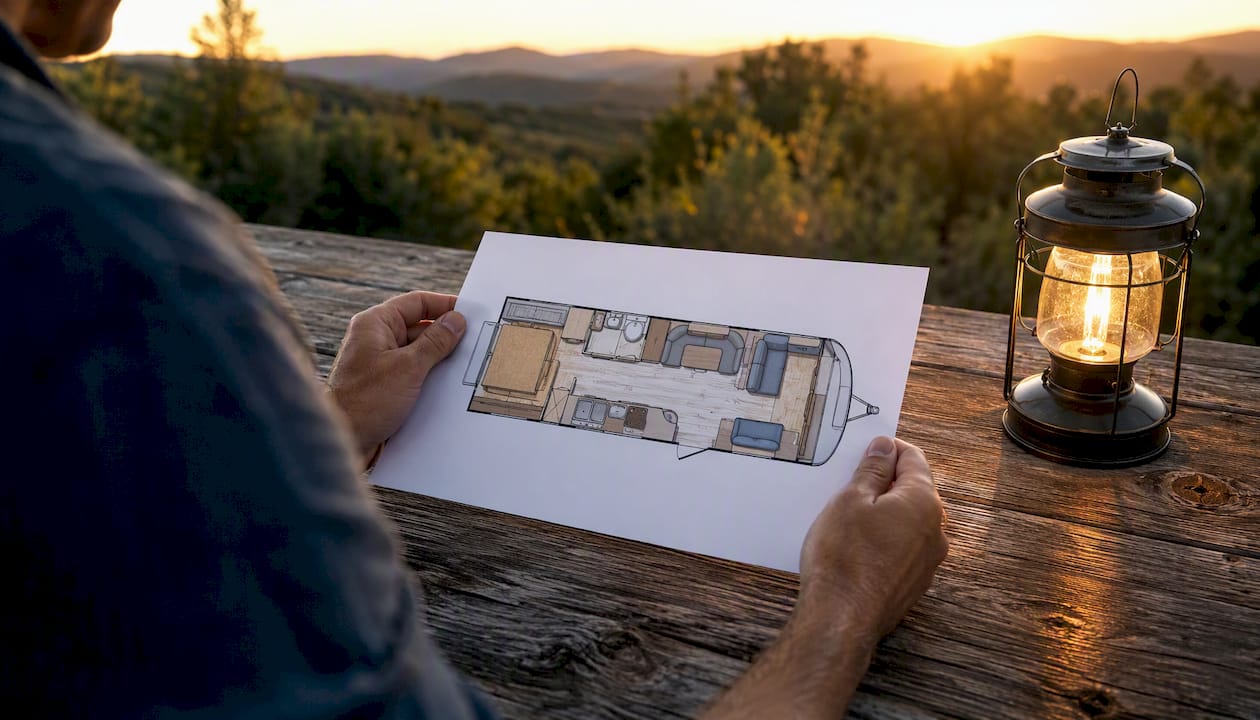
An RV floor plan is the bird’s-eye diagram of your rig’s interior, showing exactly where every bed, bathroom, kitchen, and seating area sits relative to the entry door and slide-outs. Get it right, and daily life in your RV feels natural. Get it wrong, and you’ll be squeezing past your travel partner at 2 AM just to reach the bathroom.
Three things hinge on this choice before you ever sign paperwork:
- Sleeping capacity and privacy. The number of real beds, their size, and whether they’re separated from living areas determines who can travel comfortably with you.
- Kitchen and bathroom function. A galley tucked at the rear works beautifully for couples; a front kitchen suits families who want kids corralled in the back.
- Storage and maneuverability. More floor plan means more rig. Bigger layouts cost more to tow, burn more fuel, and get turned away from smaller campgrounds.
This guide covers how to read a floor plan diagram, what those letter codes in model names actually mean, a prioritized checklist for choosing your layout, and how to test any floor plan before you buy.
Key Takeaways
An RV floor plan is the single most important factor in daily comfort, and interior flow with slides retracted is the detail most buyers miss until after purchase.
| Point | Details |
|---|---|
| Definition | An RV floor plan is a bird’s-eye diagram showing the placement of every bed, bath, kitchen, and living zone. |
| Slide-out impact | Slide-outs add 2–4 feet of interior width when extended; always check flow with slides retracted before buying. |
| Model-letter codes | Letters like BH, RB, FK, and RL signal layout placement, but manufacturers vary; always verify against the actual diagram. |
| Top selection priorities | Interior flow, real bed dimensions, bathroom configuration, and exterior storage matter more than cosmetic finishes. |
| Gently Used RVs | Browse and filter used RV listings by type and layout at Gently Used RVs, with no account required to search. |
Table of Contents
- What an RV floor plan is and why it matters for your purchase
- How to decode RV model-letter abbreviations
- How to choose the right RV floor plan for your lifestyle
- How to test a floor plan before you commit
- Features buyers often overvalue when choosing a floor plan
- Three next steps to take after reading this
- How to modify an RV floor plan after you buy
- The floor plan detail most buyers don’t check until it’s too late
- Find your next RV on Gently Used RVs
- Sources
What an RV floor plan is and why it matters for your purchase
Understanding RV floor plans starts with one skill: reading the diagram like a map of your daily routine, not just a furniture arrangement. South Thompson RV’s guide to reading floor plans breaks down the key elements you’ll find on any plan: labeled rooms, slide-out zones, and furniture that converts to sleeping surfaces.
Orientation basics. Every floor plan diagram is drawn from above, with the front of the RV at the top or left. The entry door is almost always on the passenger (right) side. Once you know where the door is, you can trace the path from entry to bedroom and spot any bottlenecks.
Common symbols to know:
- Rectangles labeled “Queen,” “Twin,” or “Bunk” indicate fixed beds
- Shaded or hatched areas show slide-out extensions
- “Dinette” or “Booth” marks convertible seating that folds into a sleeping surface
- “Galley” or “Kitchen” marks the cooking zone, usually with a sink, range, and refrigerator shown
- “Bath” or “WC” marks the wet bath or split bathroom configuration
Slide-outs change everything. Slide-outs commonly add 2–4 feet of interior width where located, which can nearly double usable space in that zone. The catch: when slides are retracted for travel or tight campsite parking, that space disappears. Always trace the floor plan with slides mentally pushed in and ask whether you can still move from the bedroom to the bathroom without turning sideways.
Where to find capacity notes. Manufacturer spec sheets list GVWR (Gross Vehicle Weight Rating), sleeping capacity, and sometimes usable floor square footage. These numbers live on the window sticker, the RVIA certification label, or the RVIA’s technical resources. Never rely on the diagram alone for weight limits.
Pro Tip: Walk your daily routine on paper before you walk it in person. Trace the path from bed to bathroom, from the entry door to the kitchen, and from the dinette to the exit. If those paths cross each other in a tight zone, that’s a traffic bottleneck you’ll feel every single day.
How to decode RV model-letter abbreviations
Those letters after a model number aren’t random. They’re shorthand for where major zones sit inside the rig. Beckley’s RV guide to floor plan letter codes explains that these codes let buyers quickly understand layout intent before ever opening a brochure.
Here are the most common abbreviations and what they signal:
- BH (Bunkhouse): Multiple bunk beds, usually in the rear. Built for families with kids.
- RL (Rear Living): Living room at the back, bedroom toward the front. Less common, good for couples who want a social rear space.
- RB (Rear Bedroom): Private bedroom at the rear, living area up front. The most popular layout for couples and full-timers.
- RD (Rear Den): A rear sitting or office area instead of a traditional bedroom.
- FK (Front Kitchen): Kitchen placed at the front near the entry. Keeps cooking separate from sleeping.
- FL (Front Living): Living room at the front, bedroom toward the rear.
- RK (Rear Kitchen): Kitchen at the rear, living area in the middle or front.
- FB (Front Bath): Bathroom near the entry door, bedroom at the rear.
- MB (Murphy Bed): A wall-mounted bed that folds down, freeing daytime floor space.
- QB (Queen Bed) / CB (Corner Bed): Indicates bed size and placement angle.
- LOFT: An elevated sleeping area, common in toy haulers and some fifth wheels.
- Toy Hauler: A rear garage for motorcycles, ATVs, or bikes, with a ramp door. Living quarters sit forward.
- Mid-Living / Mid-Den: Living or lounge area placed in the center of the rig, bedrooms at both ends.
Airstream’s naming guide shows how manufacturers embed bed placement codes directly into model names, making bed location a primary layout signal. But treat every code as a hint, not a guarantee. TravelsWithTed’s RV abbreviations glossary confirms that manufacturers vary in notation, and some add proprietary letters for features unique to their brand. Always verify against the actual floor plan diagram.
For family-focused layouts, the best RVs for families guide on Gently Used RVs walks through how bunkhouse and multi-bath configurations translate to real-world family travel.
How to choose the right RV floor plan for your lifestyle
The single most useful piece of advice from experienced RV buyers: buy the smallest RV you can be comfortable in. Larger rigs cost more to purchase, more to operate, and get turned away from smaller state park loops and urban campgrounds. Size and layout decisions should start with your travel style, not your wish list.
Prioritized checklist for choosing your layout:
- Travel style and frequency. Weekend warriors need different layouts than full-timers. Full-timers should prioritize closet space, a real bathroom, and a comfortable workspace.
- Sleeping needs. Count every person who will sleep in the rig regularly. Confirm actual bed dimensions, not just “sleeps 6” marketing language.
- Bathroom configuration. A split bath (separate toilet and shower) is a serious quality-of-life upgrade for two or more people. A wet bath (toilet, sink, and shower in one tiny room) works for solo travelers or couples who camp short-term.
- Kitchen size. If you cook real meals, a galley with counter space and a full-size range matters. A small kitchenette is fine for people who eat out or use a camp kitchen.
- Storage. Check both interior storage (cabinets, under-bed compartments) and exterior pass-through storage bays. Full-timers and gear-heavy campers need both.
- Slide-outs. More slides mean more space when parked, but more mechanical complexity and more weight. Confirm you can live with slides retracted during transit days.
- Tow or drive limits. Your tow vehicle’s capacity caps which trailers you can consider. For motorhomes, your comfort driving a 35-foot Class A on a two-lane highway matters as much as the floor plan inside.
- Insulation and seasonality. If you camp in cold climates or at elevation, look for four-season packages, enclosed underbellies, and heated tank compartments. The floor plan affects where pipes run and how exposed they are.
- Budget and operating costs. Bigger floor plans carry bigger price tags, higher insurance, and more fuel or towing costs. RVivy’s overview of popular layouts notes that resale considerations also track layout type: family-friendly bunkhouses hold appeal for a broad buyer pool, while niche layouts like rear kitchens appeal to a narrower audience.
Questions to ask a dealer or seller:
- Where do two people cross paths at night going from bed to bathroom?
- How much dry storage is accessible from outside without entering the rig?
- Are the slide-out seals and mechanisms under warranty or recently serviced?
- What is the actual sleeping surface size of the main bed (measure it, don’t trust the label)?
Red flags to watch for:
- No clear path from bedroom to bathroom with slides retracted
- A tiny galley in an RV marketed to families who cook
- Exterior storage bays that are shallow or blocked by mechanical components
- Plumbing access panels that are sealed or hard to reach (a maintenance nightmare)
- Water stains, soft flooring, or discoloration near slide-out seams (water intrusion)
The RV classes explained guide on Gently Used RVs connects class type to layout options, which helps narrow your search before you ever step inside a rig.
How to test a floor plan before you commit
Go RVing recommends testing rigs both stationary and on the road, matching your floor plan choice to how you actually travel. Here’s how to do that systematically.
In-person walkthrough checklist:
- Walk your morning routine: bedroom to bathroom to kitchen, in that order.
- Retract all slides mentally (or ask the dealer to close them) and walk the same path again.
- Sit in every seating position. Check headroom, sightlines to the TV, and whether the dinette table clears your knees.
- Open and close every cabinet, drawer, and storage bay. Note which ones require awkward angles.
- Stand in the shower. Check the showerhead height and whether the door swings into you.
- Lie on the main bed. Confirm you can get in and out from both sides without hitting a wall or slide.
Online and virtual checklist:
- Request a full video walkthrough filmed from front to rear, not just a highlight reel.
- Ask for the floor plan PDF and the manufacturer’s interior dimension sheet.
- Request a video showing slides both fully extended and fully retracted.
- Ask for photos of all exterior storage bays open and the underbelly access panels.
Measurements you must confirm:
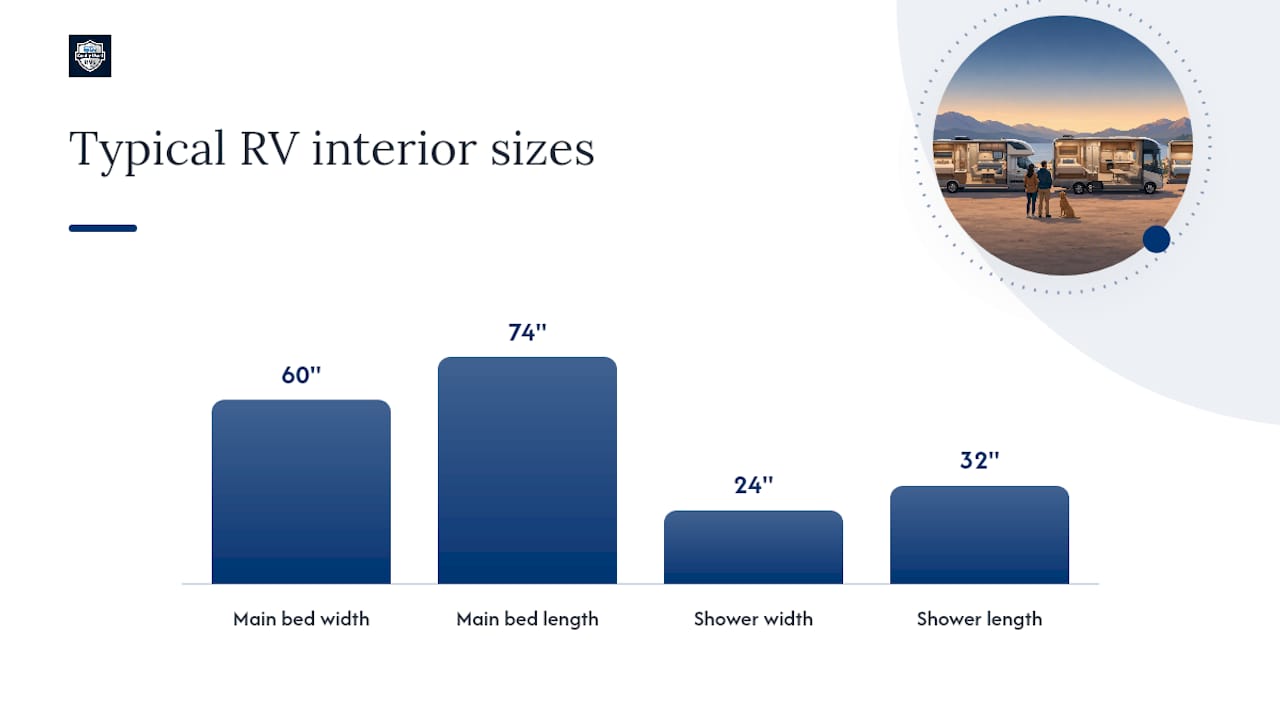
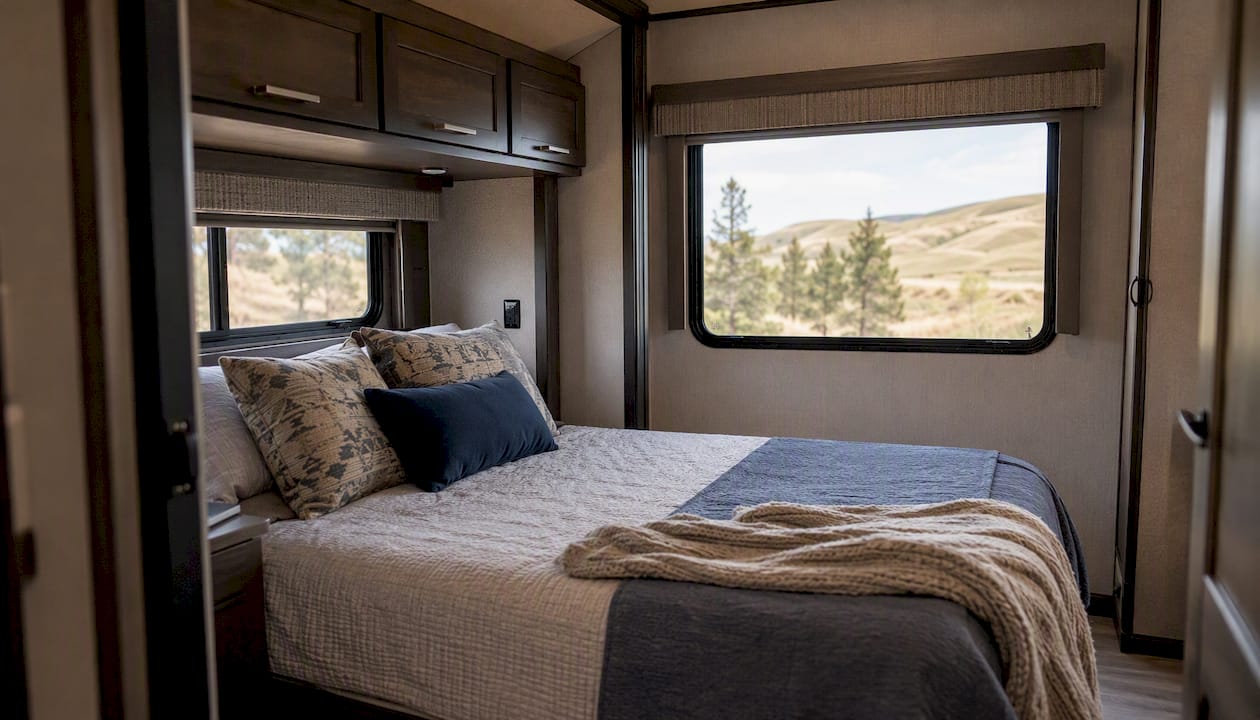
- Main bed width and length (a “queen” in an RV is often 60" x 74", shorter than a residential queen)
- Aisle width with slides retracted
- Shower interior dimensions (many RV showers are 24" x 32" or smaller)
- Dinette table clearance from seat edge to table edge
- Clearance from the entry door to the nearest obstruction
During your in-person inspection, it’s also worth checking slide-out seals and the condition of any exterior plumbing access. A quick review of DIY RV maintenance basics can help you know what to look for around slide mechanisms and plumbing connections before you sign anything.
Pro Tip: Ask the seller or dealer to film a single continuous walk from the front door to the rear bedroom with all slides retracted. That 30-second video reveals more about daily livability than a dozen glamour shots with everything open.
Features buyers often overvalue when choosing a floor plan
Not every upgrade you’re drawn to in a showroom will matter six months into ownership. Some features look great on a walk-through and fade into the background once you’re actually living in the rig.
- Trend finishes and cabinet styles. Shiplap walls, subway tile backsplashes, and two-tone cabinetry photograph beautifully. They don’t change how the layout functions, and they date quickly.
- Oversized entertainment centers. A large TV wall unit sounds appealing until you realize it eats cabinet space you’d rather have for food storage or gear.
- Single-purpose furniture. A dedicated wine rack, a built-in pet station, or a fixed desk sounds useful until your needs shift. Convertible, multi-use furniture ages better.
- Decorative lighting packages. Accent lighting adds ambiance in the showroom. In the field, you want task lighting over the kitchen and reading lights at the bed.
What actually holds its value in daily use: interior flow, real bed sizes, bathroom configuration, and exterior storage capacity. These are also the features that drive resale. A rear-bedroom layout with a split bath and generous pass-through storage appeals to a wide buyer pool. A quirky niche layout with a rear kitchen and no slide appeals to far fewer.
Three next steps to take after reading this
You’ve got the framework. Now put it to work.
- Narrow by travel style and must-haves. Write down your top three non-negotiables (bed size, bathroom type, storage volume) and use them to filter your search. Browse the RV types guide on Gently Used RVs to match layout types to RV classes.
- Test your top choices in person or by video. Use the walkthrough checklist above. If you’re shopping remotely, request the specific videos and measurements listed in the online checklist.
- Search listings filtered by those features. Prioritize interior flow and storage over cosmetic details when comparing options side by side.
How to modify an RV floor plan after you buy
Buying the perfect floor plan off the lot isn’t always possible, especially in the used market. The good news: many layout limitations are fixable post-purchase, often without major structural work.
Common modifications that improve livability:
- Murphy bed conversions. Replacing a fixed bed in a small rig with a wall-mounted Murphy bed frees significant daytime floor space. Several aftermarket kits are designed specifically for RV dimensions.
- Dinette removal. Many owners pull out the factory dinette and replace it with a small table and two chairs, or a loveseat, gaining flexibility and often storage underneath.
- Added shelving and cabinet organizers. Vertical space inside RV cabinets is often wasted. Shelf risers, door-mounted organizers, and pull-out drawer inserts can double effective storage without touching a wall.
- Slide-out desk additions. A fold-down wall desk or a slide-out cutting board extension can create a functional workspace in a rig that didn’t have one.
- Partition curtains. In bunkhouse layouts, adding a curtain between the bunk area and the main living space creates privacy without structural changes.
One caution: modifications that affect structural walls, plumbing lines, or electrical panels should be handled by a certified RV technician. Moving a bathroom wall or rerouting a gray tank drain is not a weekend project. For anything touching the slide-out mechanism or exterior seals, get a professional assessment first.
The floor plan detail most buyers don’t check until it’s too late
Most buyers walk through an RV with slides fully extended, sunlight streaming in, and everything feeling spacious. That’s the showroom effect. The real test is what happens at 11 PM when you’re parked at a full campground, slides retracted because your neighbor is six feet away, and you need to get from the bedroom to the bathroom without waking anyone.
Interior flow with slides in is the most common regret among experienced RVers, and it’s almost never discussed in the sales process. A layout that feels generous with everything open can feel like a hallway with slides closed. That’s not a dealbreaker if you know it going in, but it’s a genuine surprise if you don’t.
The other thing buyers underestimate: bed placement drives the entire nighttime experience. Whether the bed is front, rear, or corner determines who has to climb over whom, whether you can access both sides independently, and how much privacy you have from the rest of the rig. Airstream’s naming convention treats bed placement as the primary layout signal for good reason. It should be yours too.
Find your next RV on Gently Used RVs
Once you know the floor plan features that matter to you, the search gets much faster. Gently Used RVs is a free classifieds marketplace where private sellers and dealerships list used RVs across the United States, Canada, and internationally. No account needed to browse. No commissions, no hidden fees.

Use the RV types guide to filter by class and layout category, then message sellers directly to request floor plan PDFs, interior dimension sheets, or video walkthroughs with slides both in and out. Sellers on Gold-tier listings offer live buyer chat and appointment scheduling, so you can ask the exact questions from this article’s checklist before you drive anywhere. Start browsing used RVs now and filter by the layout features that fit your travel style.
Sources
These resources are worth bookmarking as you compare specific models and verify layout details:
- Rvia
- RV floor plans
- Recreational Vehicle Floor Plans & Complete 2026 Layouts
- Explaining Floor Plan Names: FB, RB, and CB
- How to Read RV Floor Plans
- RV Floorplans Explained: What BH, RL, RD & Other Letters Really Mean
- A Go RVing Guide to Finding Your Perfect RV Floor Plan